


Reshoring Injection Molding Services: What You Need To Know
Want to bring your custom injection molding back to the United States? Read on to learn more about reshoring your supply chain back to the US.
DISCOVER OUR NEWLY RELEASED COLLECTIBLE DISPLAY CASES! SHOP NOW
Shop by brand & type
UV-filtering display cases that guard collectibles, documents, and retail goods against sun damage and discoloration.
Browse UV-protected cases →Display cases packaged for retail shelves — clamshell, boxed, and custom-printed options ready to scan and sell.
Browse retail-ready cases →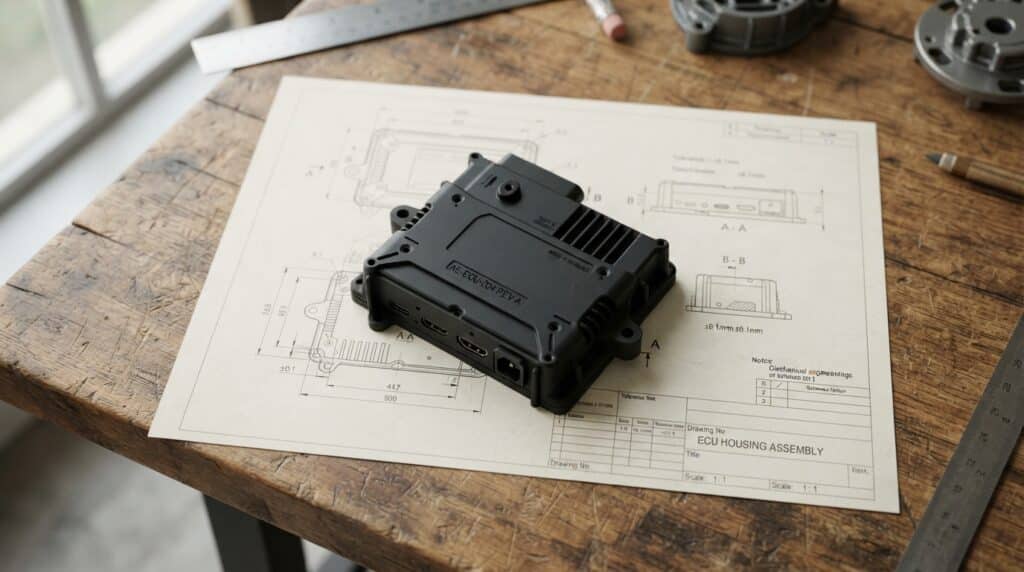
Every dimension you tighten on a molded part tells your molder it matters enough to spend money on, and most drawings tighten far more than they need to. Getting injection molding tolerances right is less about chasing the smallest possible number than about deciding which dimensions genuinely need precision and which can breathe. Make that call before tooling starts and you hold cost and scrap down without compromising the part.
A tolerance is how much a dimension may vary and still work. On a molded part, that dimension is the end result of material behavior, shrinkage, processing conditions, part geometry, warpage, and uneven cooling, so tolerance approaches borrowed from metal do not transfer cleanly.
The current standard for these tolerances is ISO 20457:2026, the second edition, published on August 6, 2026. It replaced the 2018 edition, now withdrawn, which many tolerance guides still cite. It separates general tolerances (defaults that cover ordinary features) from direct tolerances (individual callouts) and the limits of what is technically manufacturable, so you specify what function requires and the molder confirms it is achievable.
Overly tight tolerances drive unnecessary production difficulty, higher scrap, longer cycles, and higher cost, while tolerances that are too loose can compromise fit, assembly, or function.
Run every dimension through the same seven questions before the mold is cut. The goal is to sort each one into a direct, critical tolerance or a general tolerance, and to catch the calls that are far cheaper to make now than after sampling.
| # | Ask this about each dimension | What to do |
|---|---|---|
| 1 | Function: does it control fit, assembly, sealing, or motion? | If yes, give it a direct (individual) tolerance and mark it critical. If no, let the general tolerance cover it. |
| 2 | Size: is the tolerance realistic for how long this dimension is? | Check the long dimensions first. Shrinkage grows with length, so a title-block tolerance that is easy on a small feature can be out of reach on a long one. |
| 3 | Shrink: was the tolerance set from a datasheet shrink value? | Treat datasheet shrink as a reference only. Ask the molder to set the shrink factor for this geometry and resin, and expect direction-dependent shrink with semi-crystalline and filled resins. |
| 4 | Intent: can the requirement be stated relative to datums instead of a tighter plus or minus? | Use GD&T to say what the feature must do relative to the features it mates with, so designer, molder, and inspector read the same intent. |
| 5 | Capability: is the band wide enough for a stable process to hold? | Ask the molder what capability they can show on the critical dimensions. At a Cp of 1.00 the process fills the whole band and about 0.27% of parts fall outside it on a centered process. |
| 6 | Steel safe: can the mold be left steel safe on this dimension? | Leave extra steel or plan an insert on critical dimensions so they can be adjusted after first sampling, and get that cost on the mold quote. |
| 7 | Close-out: after final sampling, are non-critical dimensions out of spec but still functional? | Revise the 2D drawing so those dimensions move to the new nominal value. |
Tight tolerances are necessary only on the dimensions that decide whether the part works: where it mates, seals, carries load, or moves against another part. Everything else can usually ride on a general tolerance.
Fit is about how a part mates with another part or occupies its space. A container lid that seats on its container, or a housing that envelops a motor, lives or dies on the dimensions at that interface. Those get a direct, individual tolerance and a critical callout, as do sealing faces, bearing diameters, snap-fit engagement, and any moving surface in an assembly. Because these dimensions stack up across mating parts, one that is fine alone can still cause interference or slop once several parts come together.
Pioneer Plastics states its own position on achievable tolerances this way: standard commercial tolerances are typically achievable across most geometries, and tighter precision tolerances are possible on critical dimensions when the design supports them. The practical approach is to identify the few dimensions that genuinely matter for fit and function, hold those tightly, and open everything else up, which keeps tooling cost and scrap rates down without compromising the part.
Most of the drawing does not need a tight number. Industry guidance holds that, unless a part is very small and precise, most dimensions usually do not need to be held that tightly, and the customer should flag the few that are truly critical. Cosmetic surfaces, clearance holes, non-mating walls, and reference features are the usual candidates. Opening them up lets the molder put capability where it matters.
Three things cap how tight a molded dimension can realistically be held: its length, how the resin shrinks, and the material type. None is a single reliable datasheet number, which is why the molder has to weigh in before the tolerance is locked.
Size. Shrinkage scales with length. At a 0.5% shrink rate, for example, a part measuring 0.125 by 0.5 by 5 inches gives up roughly 0.0006 inch in thickness, 0.0025 inch in width, and 0.025 inch in length. A tolerance that is trivial on a small feature can be out of reach on a 15 inch dimension, so check the longest ones first.
Material type. How much a resin shrinks, and whether it shrinks evenly, depends on its family. Amorphous resins such as ABS, polycarbonate, polystyrene, and PVC shrink relatively little and fairly uniformly; semi-crystalline resins such as polypropylene, polyethylene, acetal, and PBT shrink more and shrink differently along the flow than across it; and glass- or fiber-filled resins show an even larger directional difference, reversed. Our guide to the early design decisions made before steel gets cut covers the wall and rib detail behind this.
Datasheet shrink is a reference, not an answer. Datasheet values come from standard test specimens and cannot predict absolute values in real parts with varying flow paths, wall thicknesses, and process conditions. Mold and melt temperature, fill time, and packing all move shrinkage. Ask the molder to own the shrink factor for your geometry and resin rather than reading it off a sheet.
Tightening a tolerance does not cost more because the mold is cut differently. It costs more because a narrower band leaves the process less room, so the molder must run tighter, inspect and sort more, or scrap more.
Process capability compares the width of your tolerance band to the natural spread of the process, in standard deviations (sigma). The table below assumes a stable, normally distributed process centered in the band.
| Band width (USL minus LSL) | Cp | Share outside the limits | Share of band used by process spread |
|---|---|---|---|
| 12 sigma | 2.00 | 2 ppb | 50% |
| 10 sigma | 1.66 | 0.6 ppm | 60% |
| 8 sigma | 1.33 | 64 ppm | 75% |
| 6 sigma | 1.00 | 0.27% | 100% |
Read it from the bottom up. Halve a band from 12 sigma to 6 sigma without touching the process and the capability index drops from 2.00 to 1.00, while the share of parts outside the limits climbs from about two per billion to about 0.27%. Nothing got harder to make; the tolerance just stopped leaving room for normal variation. To recover, the molder narrows the spread, adds inspection and sorting, or accepts more scrap, which is where the cost of an unnecessary tight tolerance comes from.
So no universal “tighter costs X percent more” multiplier is worth trusting; it depends on your part, resin, and process. Capability is also what to ask a molder for: a quality certificate alone does not prove a process can hold your tolerances, so pair it with capability data on the critical dimensions. See our breakdown of what drives the cost of custom injection molding.
Four habits make a tolerance easy for a molder to hit.
The cheapest time to fix a tolerance problem is before the steel is cut. As veteran molder Jim Fattori puts it, “The biggest tooling problem I know of has little to do with cutting steel.” The real problem, he argues, is failing to gather and verify the information that decides whether the mold can make an acceptable part at all.
That verification starts on a prototype, not a production tool. Pioneer Plastics validates fit, form, and function on printed parts before committing to steel, using its in-house Design Center to confirm assembly clearances against real mating hardware. A design-for-manufacturability review at this stage, part of Pioneer Plastics’ engineering services, catches the wall-thickness, draft, and gating issues that wreck tolerances later.
For the dimensions that carry the most risk, ask for the mold to be left steel safe. Leaving extra steel or planning an insert means the tool can be fine-tuned after the first samples instead of welded or recut, which is slower and riskier. Pioneer Plastics keeps that work close: its in-house tool and die shop modifies and maintains molds with lathes, mills, and CNC machining, so a steel-safe change is quick rather than a production-stopping delay. New molds are built by trusted tooling partners to Pioneer Plastics’ specifications, and every mold sits on a preventive-maintenance schedule. Get the adjustment and resampling cost onto the mold quote up front.
Tolerances are proven at first sampling, not on the drawing. The T1 sampling run is measured against the CAD model and the engineering print in a first article inspection before the tool is approved for production. How you measure matters as much as when.
Give the part time to settle before you judge it. Some semi-crystalline resins, such as polyethylene, polypropylene, and acetal, can keep shrinking for weeks, so full inspection should wait at least 24 to 48 hours after molding. Nylon does the opposite, growing as it absorbs moisture, so it should be water-conditioned before measuring. Measure too soon and you will chase dimensions that were never out.
This is where steel-safe planning pays off. A critical dimension that reads slightly off can be dialed in by removing a little steel, far simpler than welding or recutting a cavity. For non-critical dimensions that land out of spec but still function, do not fight the tool: revise the 2D drawing so those dimensions move to their new nominal value, so the part works and the drawing tells the truth.
There is no single typical number, which is why resin-by-resin tolerance tables can mislead more than they help. Drawing title blocks often default to about plus or minus 0.005 inch on three-place dimensions, but industry guidance is clear that, unless a part is very small and precise, most dimensions usually do not need to be held that tight. Achievable tolerances depend on the resin, the feature size and geometry, and the process. Identify the few critical dimensions and specify those tightly rather than tightening the whole drawing.
No. A tolerance tighter than the function requires adds cost without adding value. Overly tight tolerances increase production difficulty, scrap, cycle time, and cost, while tolerances that are too loose can compromise fit and assembly. The goal is the right tolerance for each dimension, not the smallest one everywhere.
Steel safe means leaving extra steel, or planning an insert, on a critical dimension so the cavity can be adjusted after the first samples. Removing steel to open a dimension is easy; adding it back by welding or recutting is slow and risky. Planning it in up front is one of the cheapest insurance policies on a new tool.
Not reliably. Datasheet shrink values come from standard test specimens and are a reference, not a prediction for your part. Real parts vary in wall thickness, flow length, and packing, all of which move shrinkage. Use the datasheet to get in the ballpark, then have the molder set the shrink factor for your geometry and resin.
Before the steel is cut. Tolerances belong in the design-for-manufacturability review, alongside material, wall thickness, and gating, while changes are still cheap. Pioneer Plastics runs that review before any steel is cut, which is when tolerance decisions cost the least to change.
Getting injection molding tolerances right is a decision you make once, early, and benefit from for the life of the tool. Identify the dimensions that carry fit and function, specify those with intent, and let the molder help set the rest. Ready to pressure-test your tolerances before tooling? Request a quote from Pioneer Plastics’ custom injection molding team and get a manufacturability review that flags the calls worth making now.
The information provided in this content is for general informational purposes only and should not be considered professional advice. It is advisable to consult with a qualified industry professional before taking any action based on this information. The team at Pioneer Plastics is here to assist you with any questions you may have.
Want to bring your custom injection molding back to the United States? Read on to learn more about reshoring your supply chain back to the US.
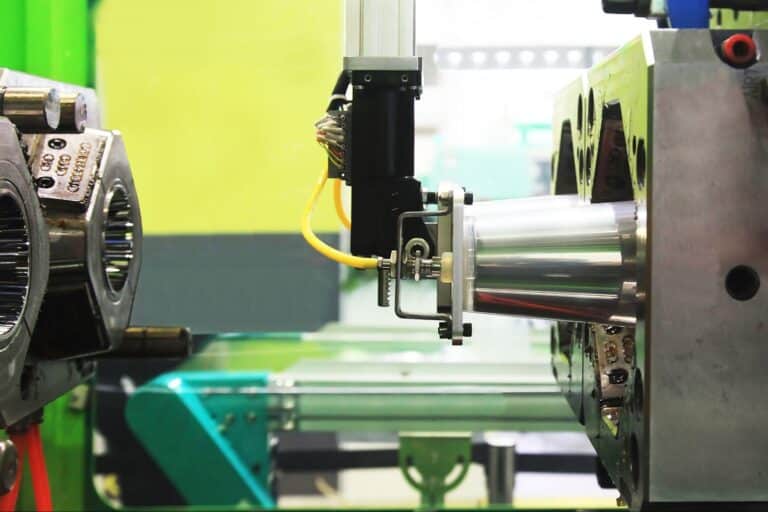
Tooling is the backbone of plastic injection molding. It involves creating molds, dies, and other specialized equipment that transform molten thermoplastic into precise, high-quality components.

Finding the perfect display box for your collectibles is essential for preserving, protecting, and showcasing your treasured items. Whether you are a casual collector or